
Project overview
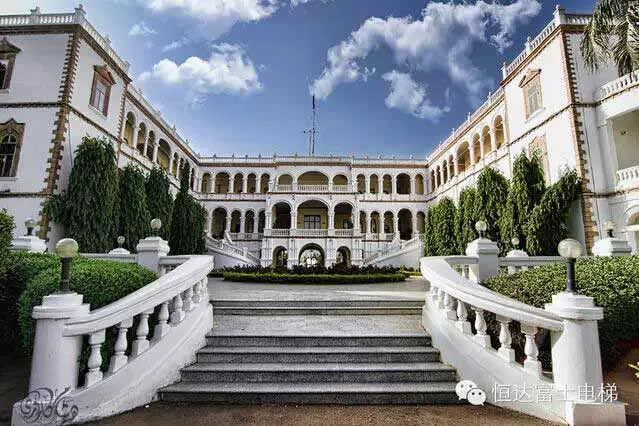
Sudan Presidential Palace is included in the FUJIHD project portfolio. For institutional premises of this kind, elevator planning needs to be coordinated with the building layout, intended users and requirements for movement between levels.
- Project: Sudan Presidential Palace
- Location: Sudan
Building access and elevator applications
The equipment brief should define the entrances and floors to be served, the relationship between lift lobbies and other circulation routes, and any separation of visitor and staff access. Architectural coordination is particularly important when a new elevator arrangement must fit an established building layout.
Building coordination and equipment scope
A project-specific proposal starts with the available shaft drawings, travel height and served-floor schedule. These establish the basis for reviewing passenger lift options and the associated building interfaces. Operating functions and maintenance access should be included in the scope review before the specification is finalised.
Discuss your elevator requirements
For equipment details relating to Sudan Presidential Palace, contact the FUJIHD team with the project name. For a new development, send the building drawings, served levels and proposed equipment scope so the requirements can be reviewed for your project.
Explore FUJI elevator options and commercial elevator solutions, or contact FUJIHD to discuss your requirements.

